


We build the spaces Ohio businesses open in.
Commercial buildouts, adaptive reuse and construction project management, from existing conditions to opening day.
- Ohio MBE Certified
- Ohio EDGE Certified
Building is complicated. You deserve one point of accountability.
Design, budget, permits, trades, inspections and branding usually sit with five different people. We carry all of it, from the first walk-through to the day the doors open, so owners make decisions instead of chasing them.
See how a project runs- 2005Building in Dayton since
- 6Completed commercial projects
- 4Projects under way now
- $700K+Funding secured for clients
Our services
One firm, five disciplines, every stage of a commercial space, and the website that brings customers through the door.

Build
- Commercial interior buildouts and tenant improvements
- Adaptive reuse of existing buildings
- Commercial and residential interior demolition
- Residential renovation and repair

Manage
- Scheduling, budgeting and cost control
- Permits, plan submittal and inspections
- Trade, MEP and fire-rated assembly coordination
- Coordination with the architect of record
Design + Renderings
- 3D renderings as a stand-alone service: interiors, exteriors, storefronts and signage
- Space planning, finishes, lighting and furnishings
- Branding, signage and feature walls

Plan
- Business plans for lenders and investors
- Pro formas and financial projections
- Startup advisory for new locations

Web Design + Hosting
- Custom websites for restaurants, retail and service businesses
- Mobile-friendly, fast and built for search (SEO)
- Reservations, gift cards, booking and contact forms
- Domain setup, website hosting and ongoing updates
Completed work
Every project here was designed, project-managed and branded by Universal HB Solutions. Photos show the finished spaces.
 2026
The Ambiance Beauty Suites
An existing commercial building converted into eleven independent suites for beauty and wellness professionals, with a storefront, reception, lounge and corridors that read as one place.
 2025
Mar’Tae Kitchen + Cocktails
A cosmetic renovation that turned an existing restaurant into an upscale dining room and cocktail lounge, with the budget in lighting, finishes, furniture and a new illuminated exterior.
 2026
Fashion Remedy Boutique
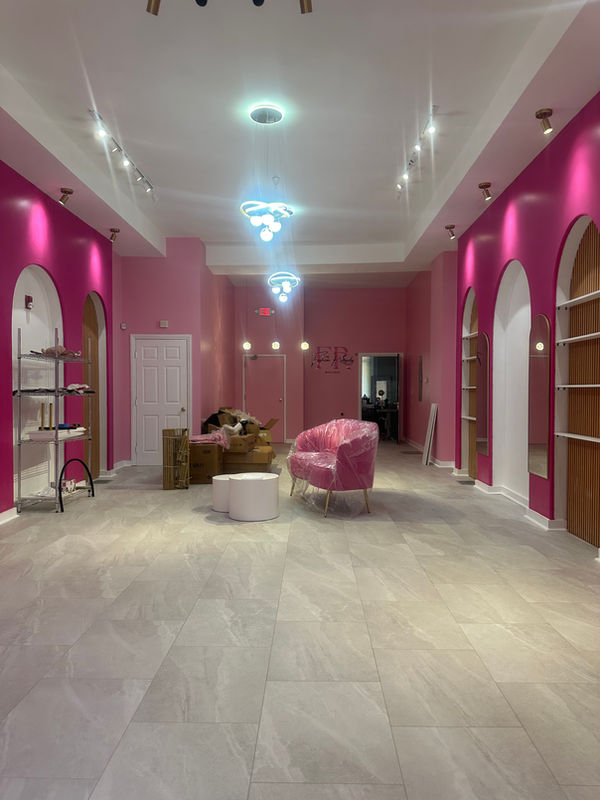
A plain tenant space turned into a boutique that works as its own brand: a magenta wall of lit arched niches, a soft pink sales floor and gold display fixtures.
 2023
Lux Barber Lounge
A worn room turned into a bright barber lounge built around a hexagonal LED grid in the ceiling tray, with wall-hung stations and backlit mirrors.

 2022
Taco Street Co.
A freestanding food-hall counter with a curved, lit sign soffit, wood-plank counter and mural wall. Left: finished. Right: during construction.

 2021
Taco Street Co.
A former Wayback Burgers unit converted to Taco Street Co., reusing the kitchen and counter with new signage, menu boards and graphics. Left: after. Right: before.
Websites we've built
We design, build and host websites for local businesses, from the first sketch to the live domain, with updates whenever you need them.



- Design + build
- Domain setup
- Hosting
- Ongoing updates
Industries we serve
- Restaurants & bars
- Retail & boutiques
- Beauty & wellness suites
- Multi-tenant offices
- Government & municipal
- Residential
Plan the business and the buildout together
Our business plans and pro formas have helped 5+ entrepreneurs secure over $700,000 in funding.
A space only works if the business inside it can pay for it. We help owners plan the business and the buildout together, so the numbers and the floor plan agree.
- Business plans written for lenders and investors
- Pro formas and financial projections
- Buildout budgets tied to the plan
- Advice from an owner who runs his own restaurant
What a Universal HB business plan looks like
A six-page, lender-ready sample for a 96-seat restaurant, with the business plan and the buildout planned together. The pro forma comes as a live Excel model: change the assumptions and every number updates.
- Executive summary
- Concept, market + buildout schedule
- Startup costs + sources of funds
- Five-year pro forma income statement
- Break-even + debt service coverage
Sample for illustration only. Juniper Hall Kitchen + Bar is a fictional business and all figures are illustrative.

Let’s build your next space.
From the first walk-through to opening day, with one team accountable for budget, schedule and the finished space.
Start your project